Fens Gatehouse


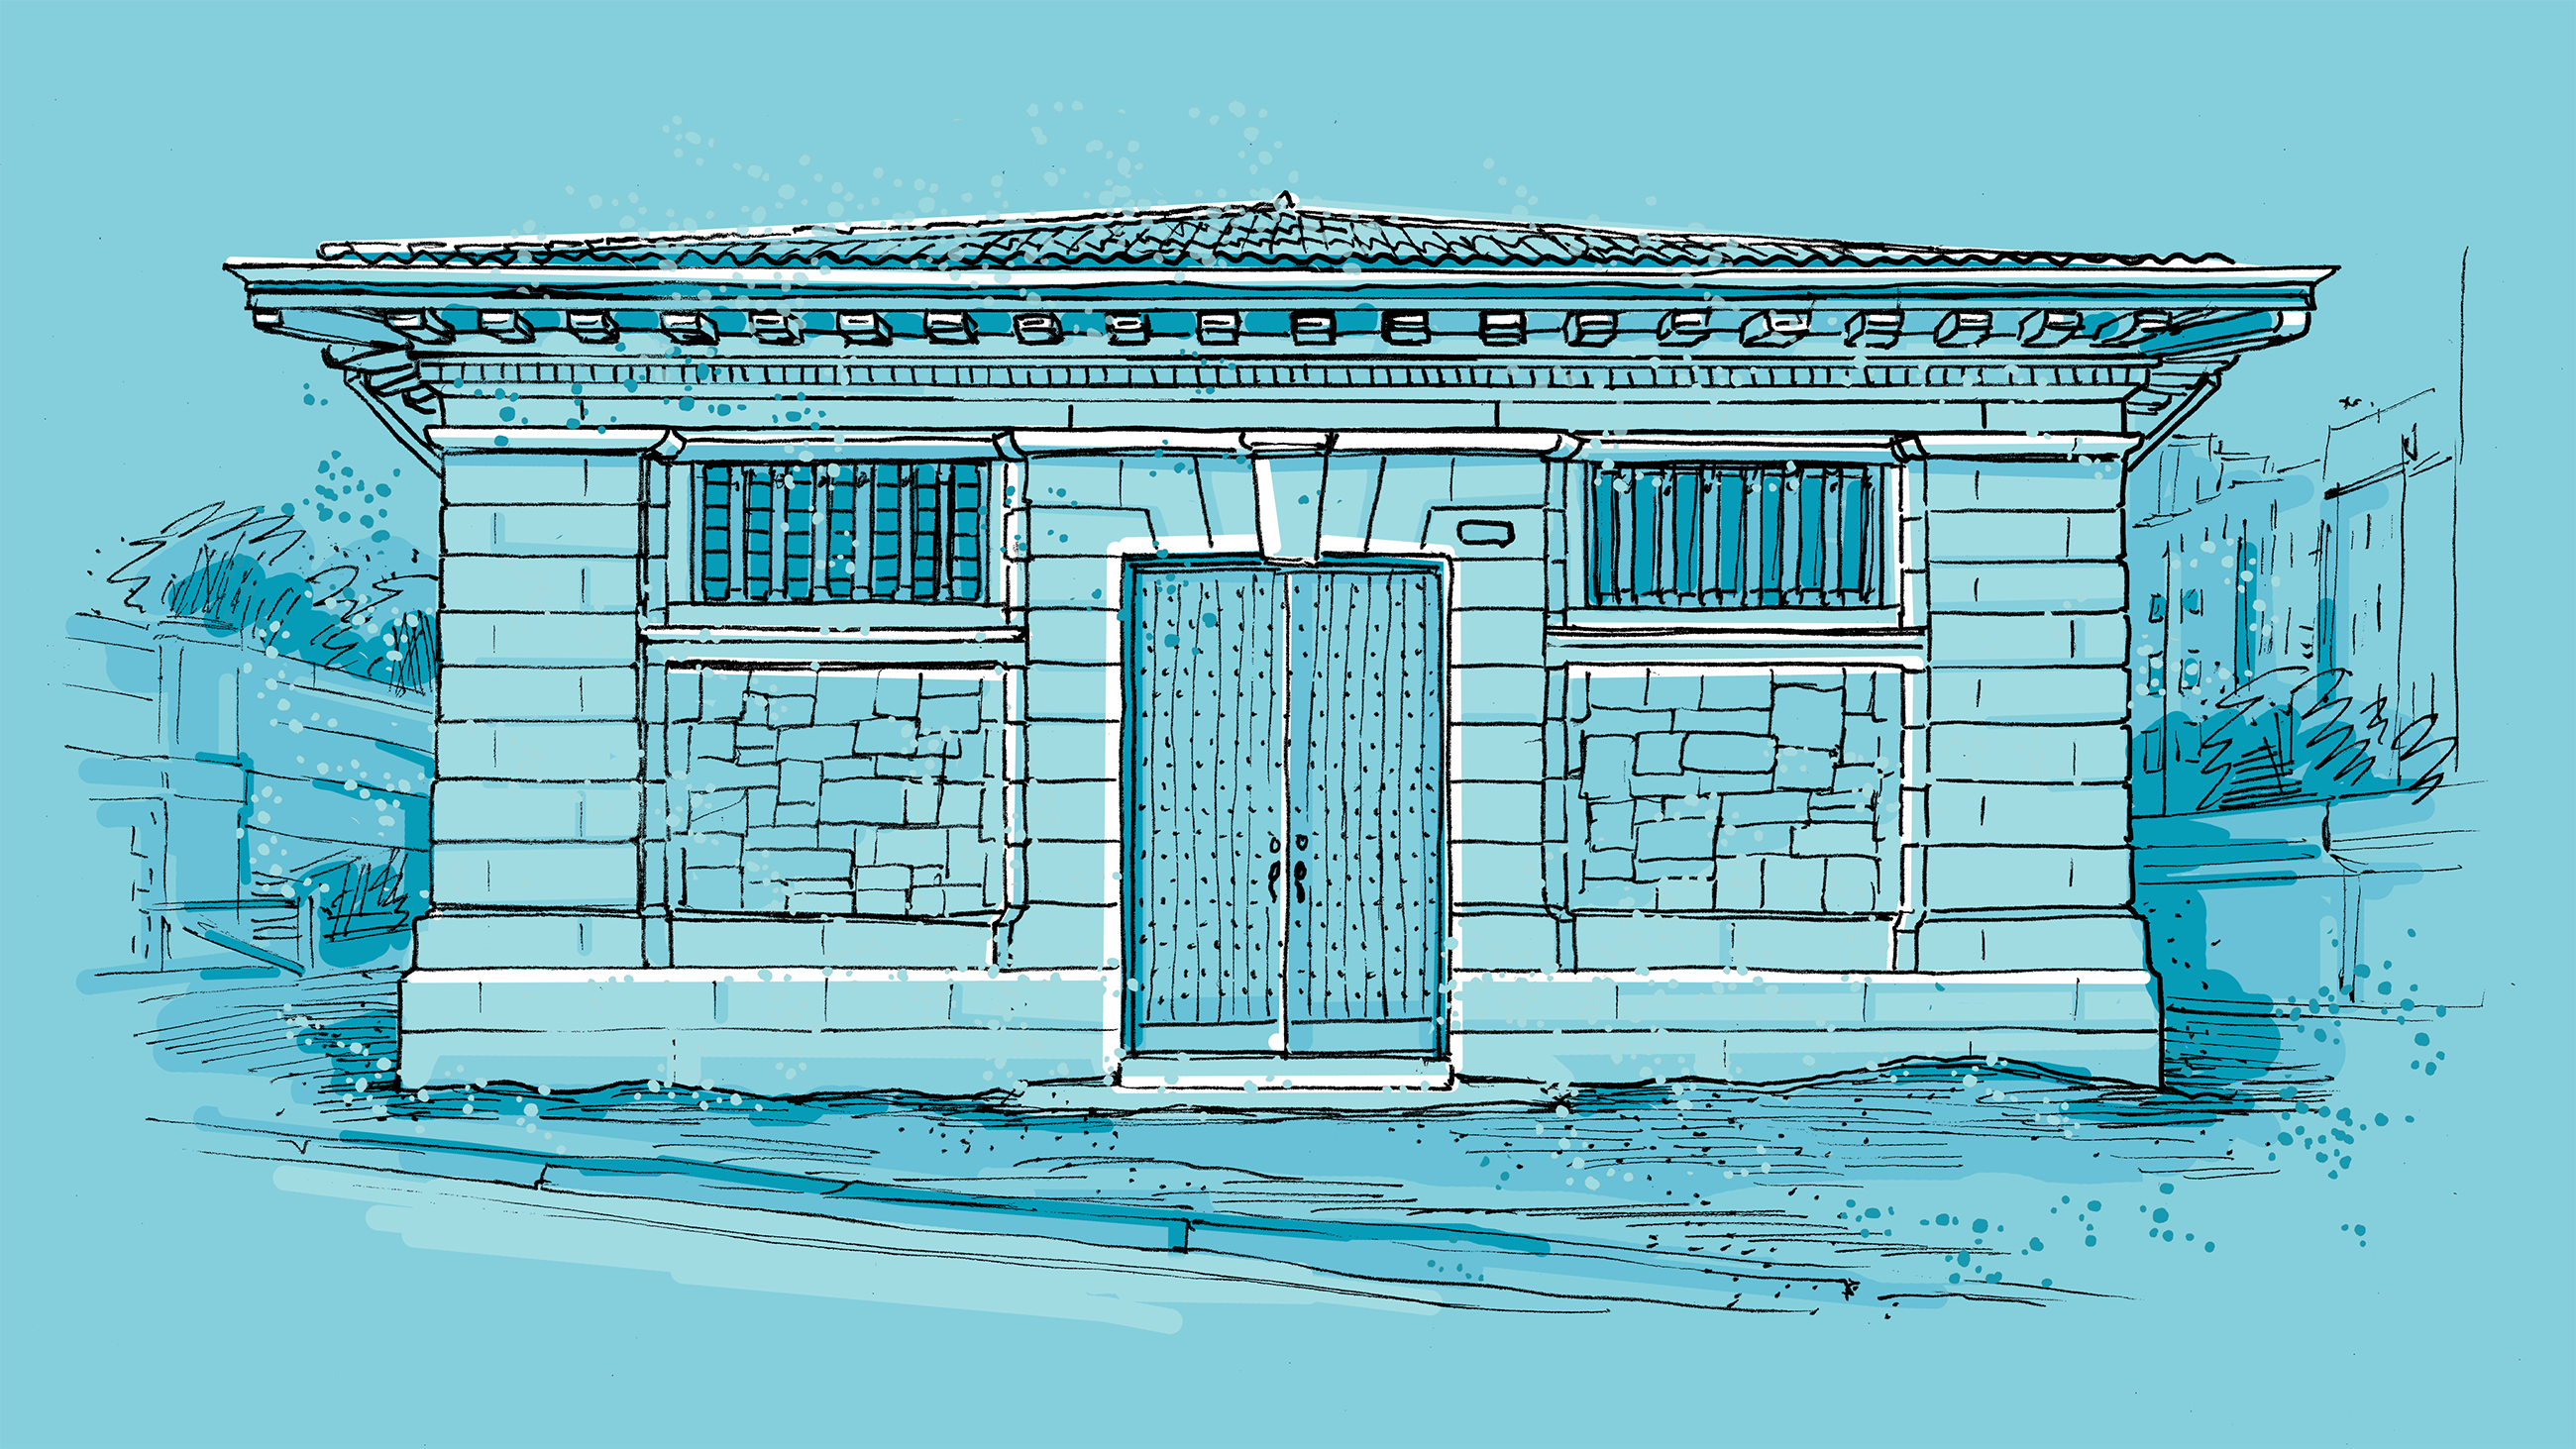
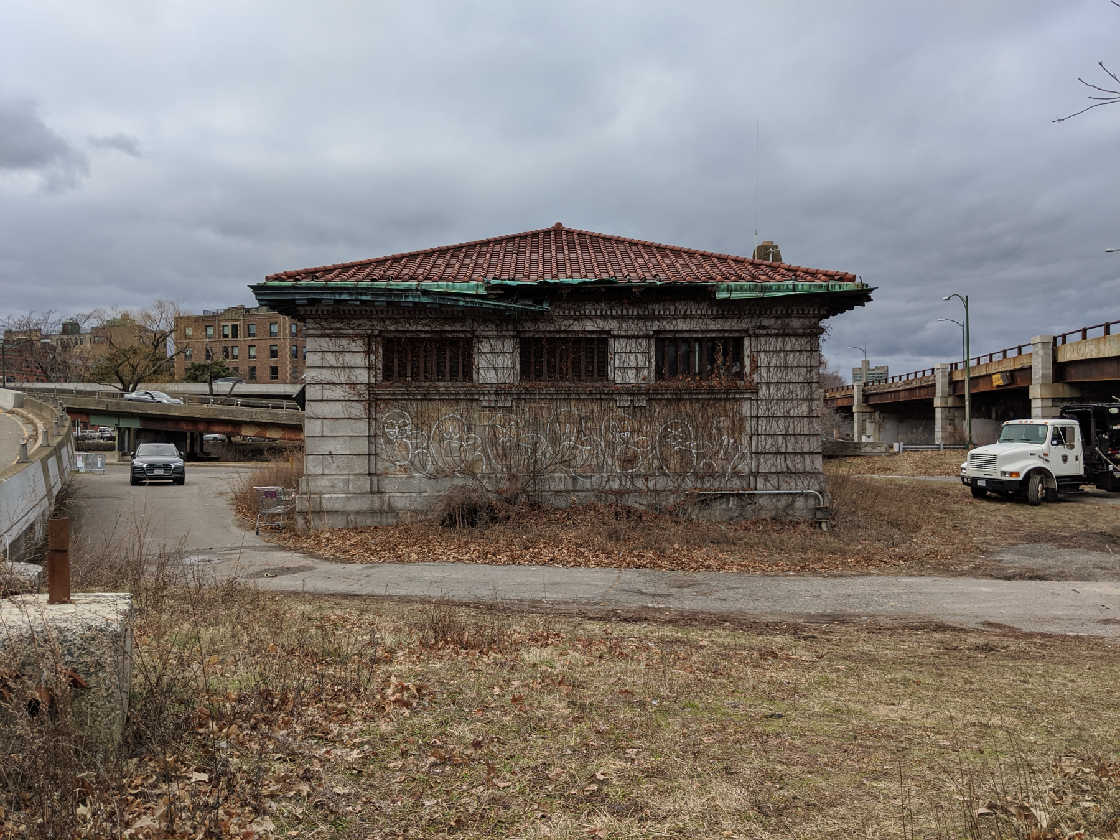
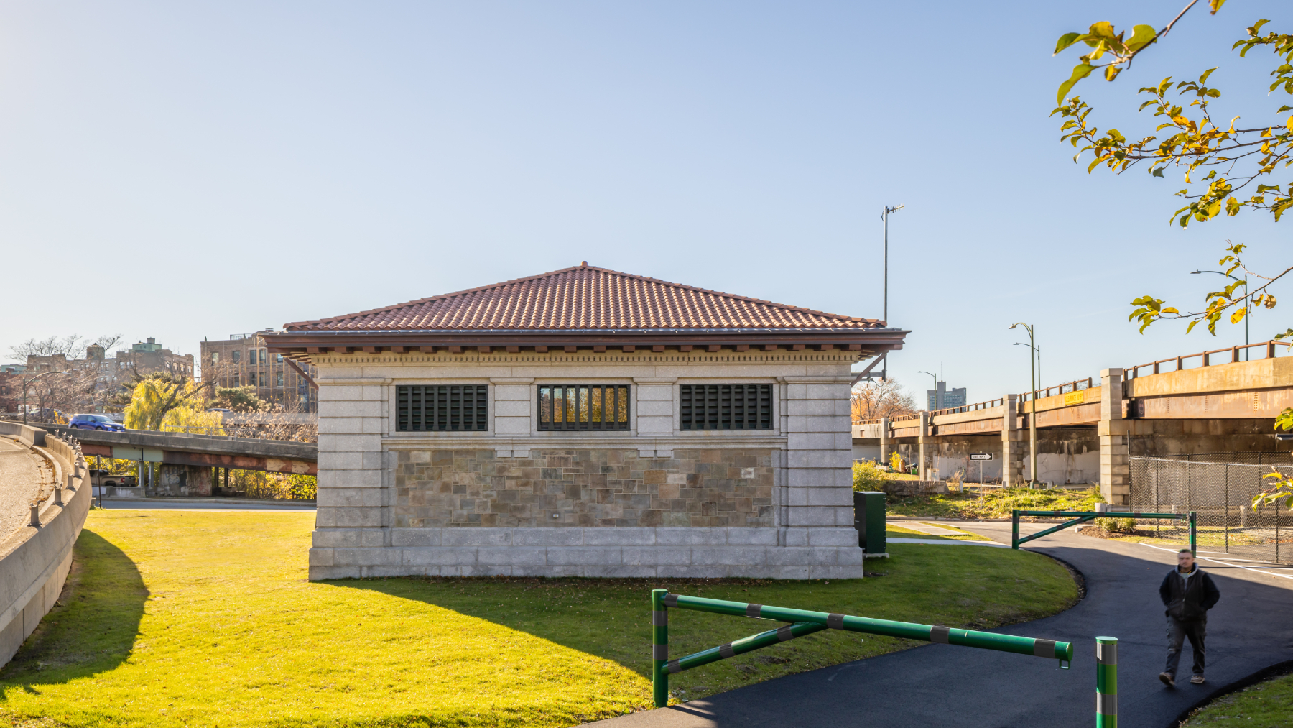
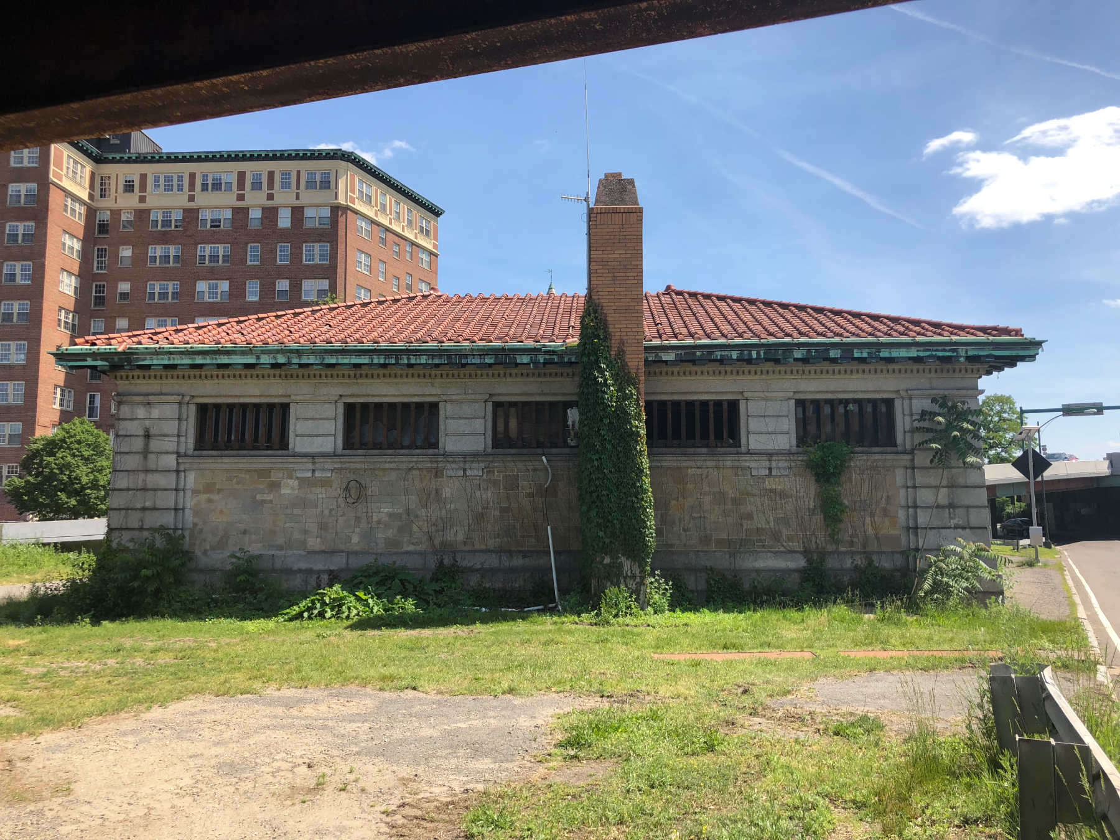
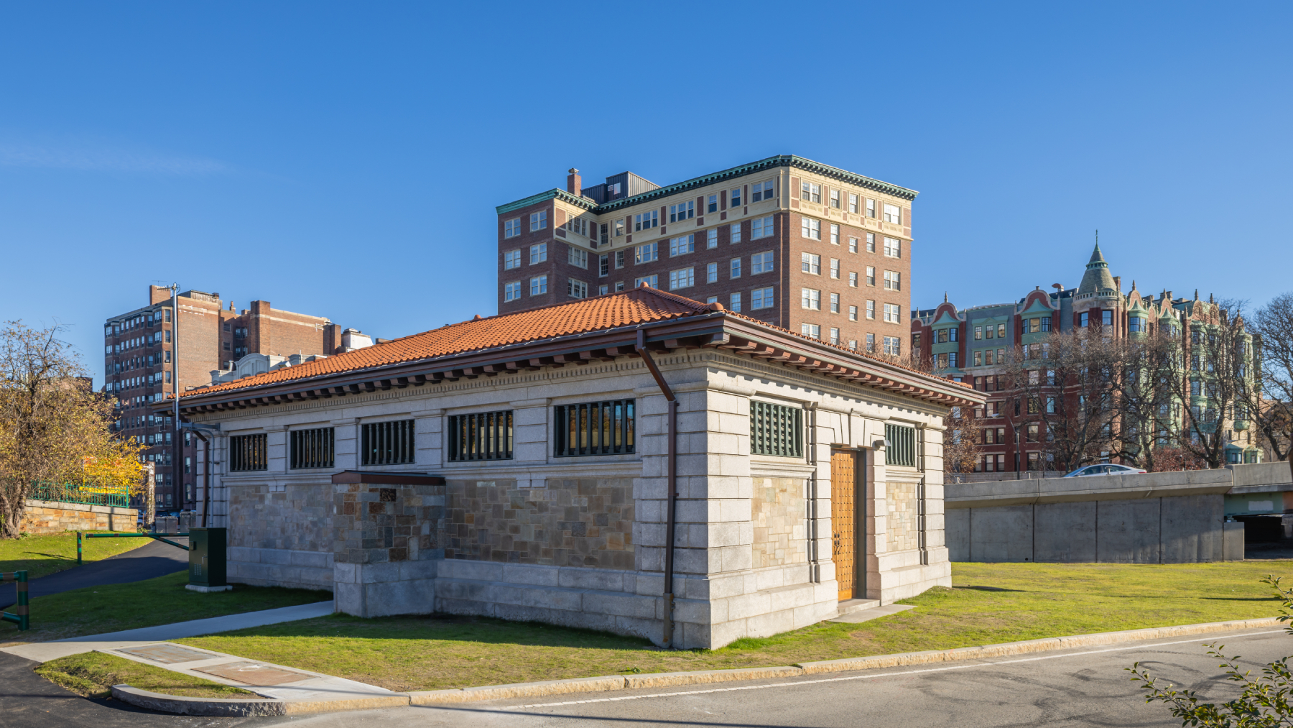
For many decades, motorists and pedestrians alike have passed by a historic and mysterious stone structure in the Charlesgate area of Boston’s Back Bay. The Fens Gatehouse (one of two) was designed by Hiram A. Miller in 1909 in a similar style to the Shepley, Rutan and Coolidge gatehouses along the river. The gatehouse housed water flow control mechanisms for water from 12-feet and 7-feet wide foul flow channels between the Stony Brook Conduit and Old Stony Brook Conduit. The Fens Gatehouse sits in an area key to Boston’s expansion and development as a city, on land that was created by filling in the basins where the Muddy River met the Charles River, a key element of the Frederick Law Olmsted plan to reclaim the Back Bay Fens.
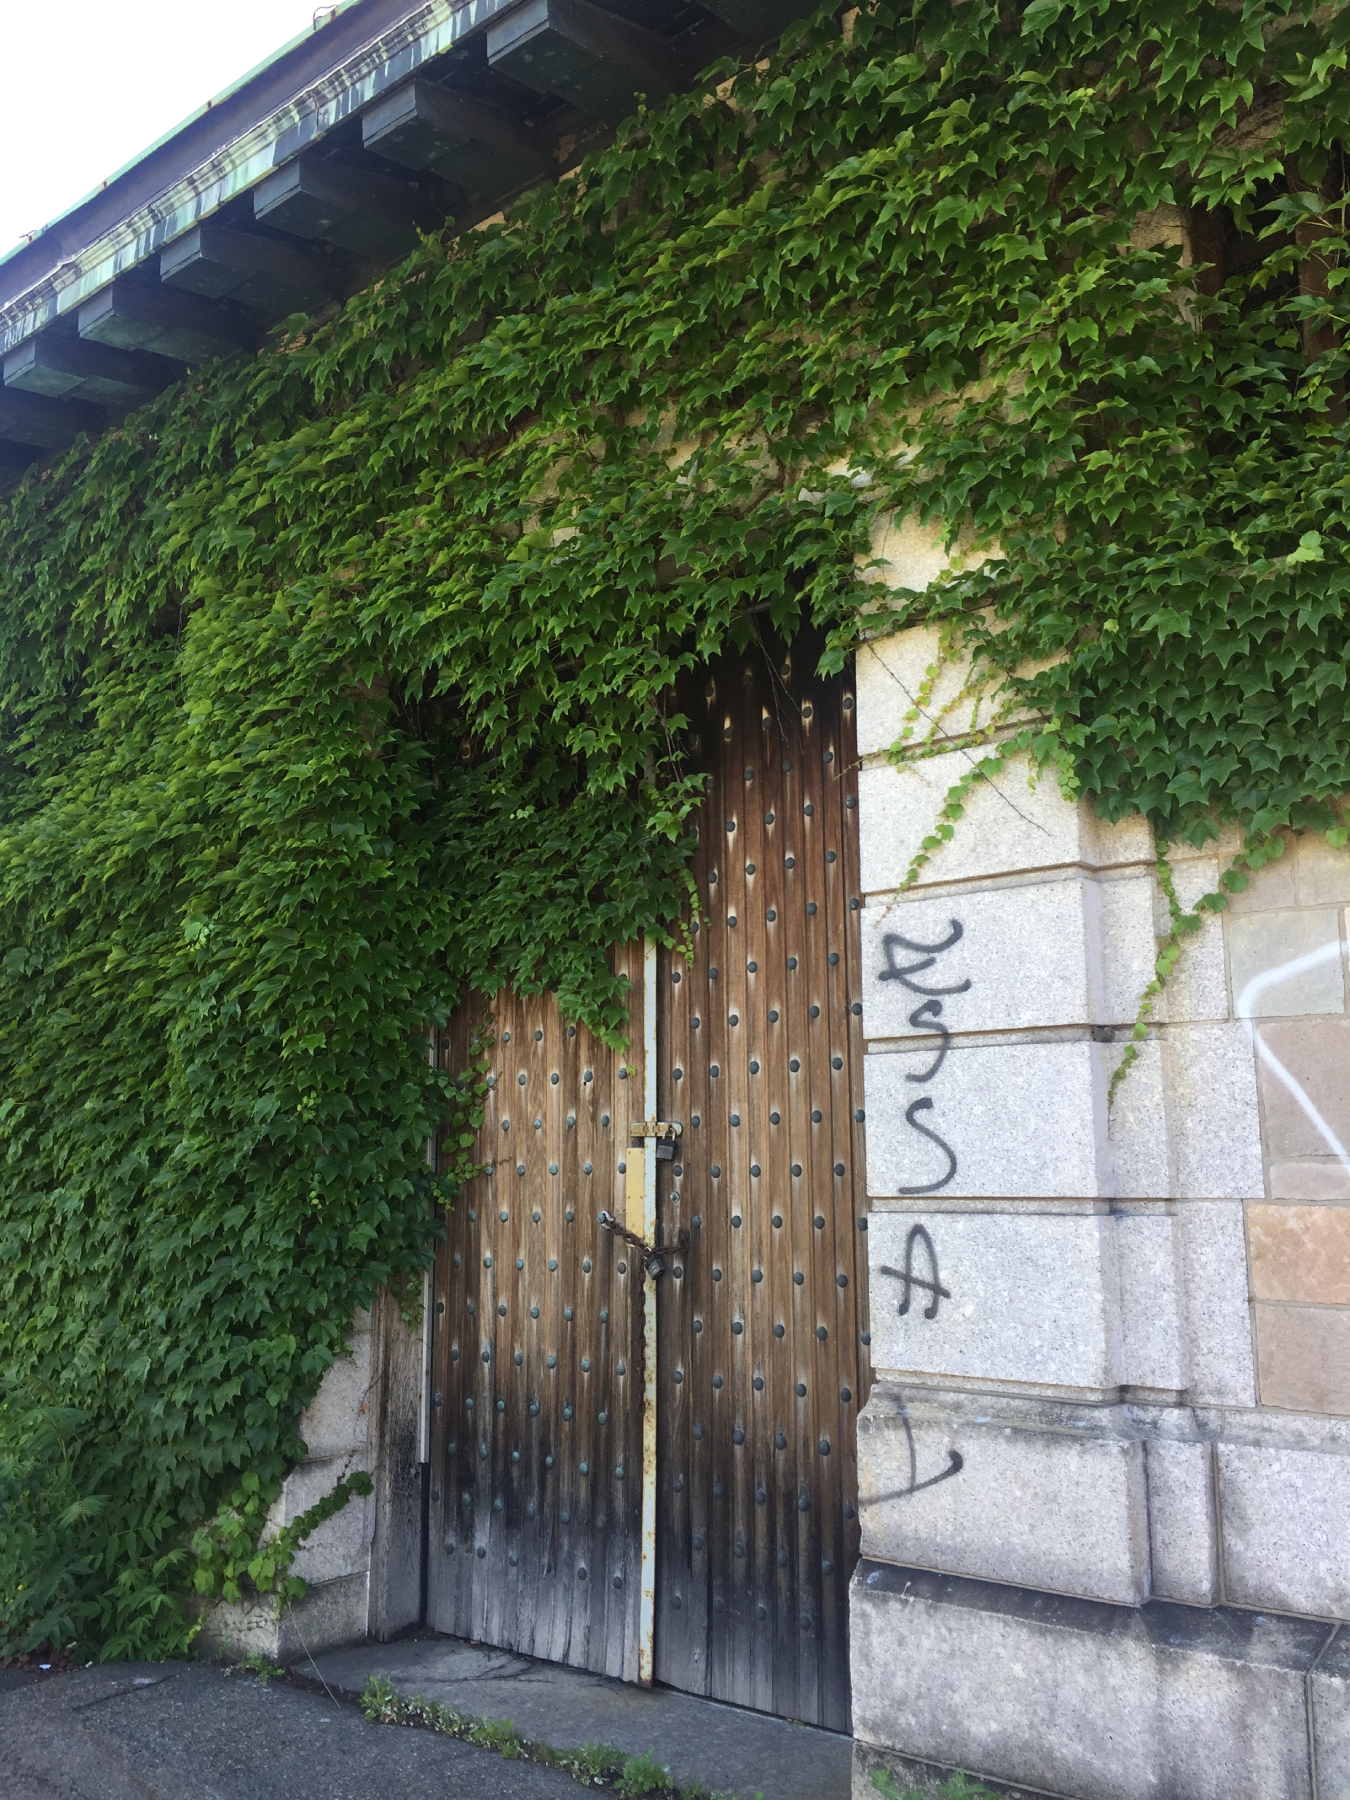
Eventually, the original systems in the gatehouse were relocated to Charles River locks and it was no longer needed to open and close the gates for the conduits. As a result, the building was left without a user for decades. Despite this, the Fens Gatehouse was determined to still be a useful structure and worthy of preservation and adaptive reuse for a new user group.
Finegold Alexander Architects was hired in 2019 for a feasibility study of the gatehouse and then the meticulous restoration and renovation of the building. It was determined the Fens Gatehouse would house the Department of Conservation & Recreation Flood Control Operations’ new office and workshop.
Construction took nearly 5 years due to the highly technical nature of the underground work of the project. The historic conduits below the building needed to be properly closed off to divert the city’s main stormwater system from the Old Stoneybrook Conduit into the Boston Marginal Conduit.
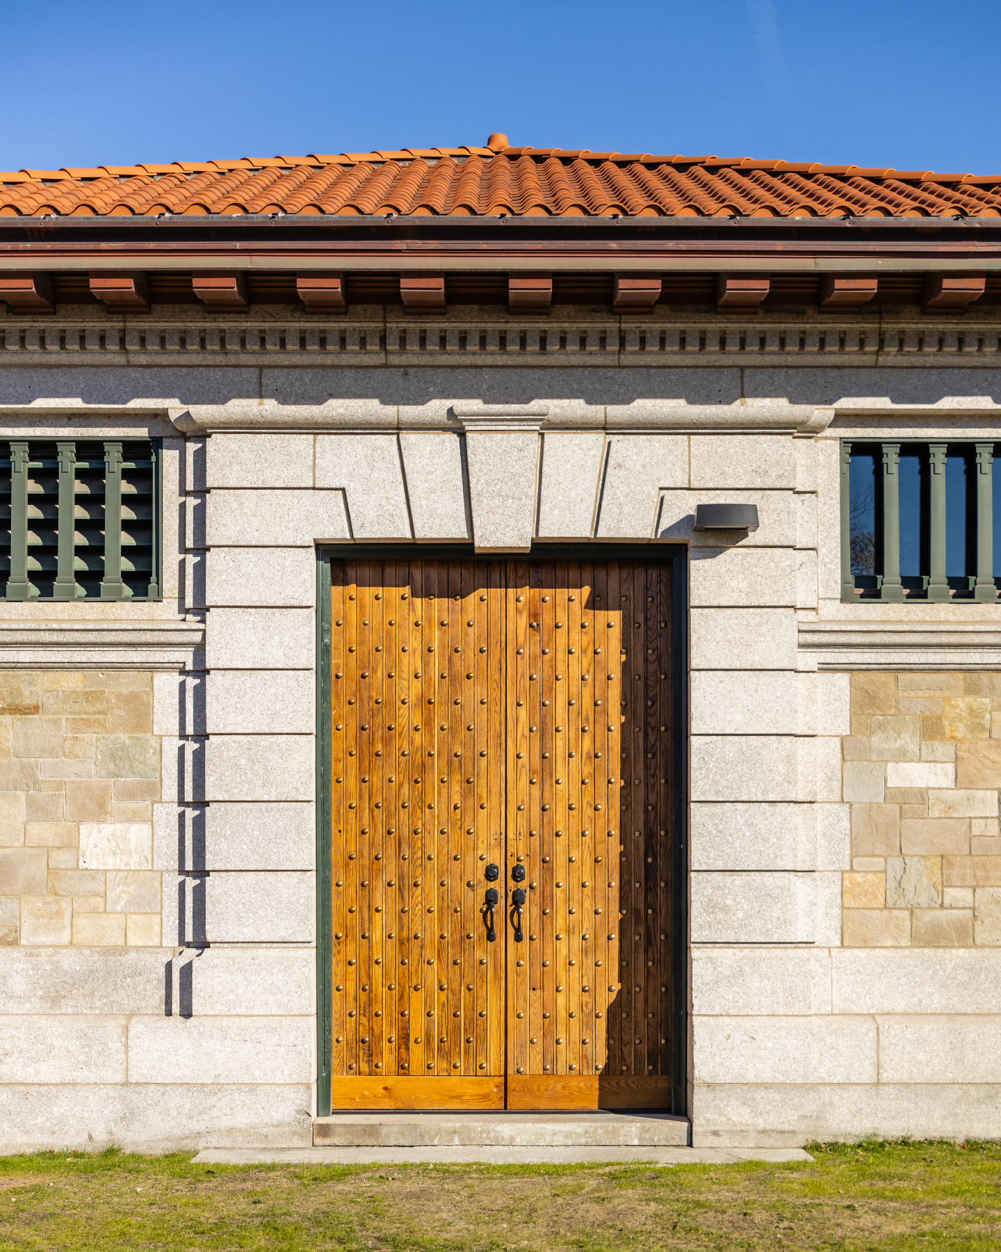
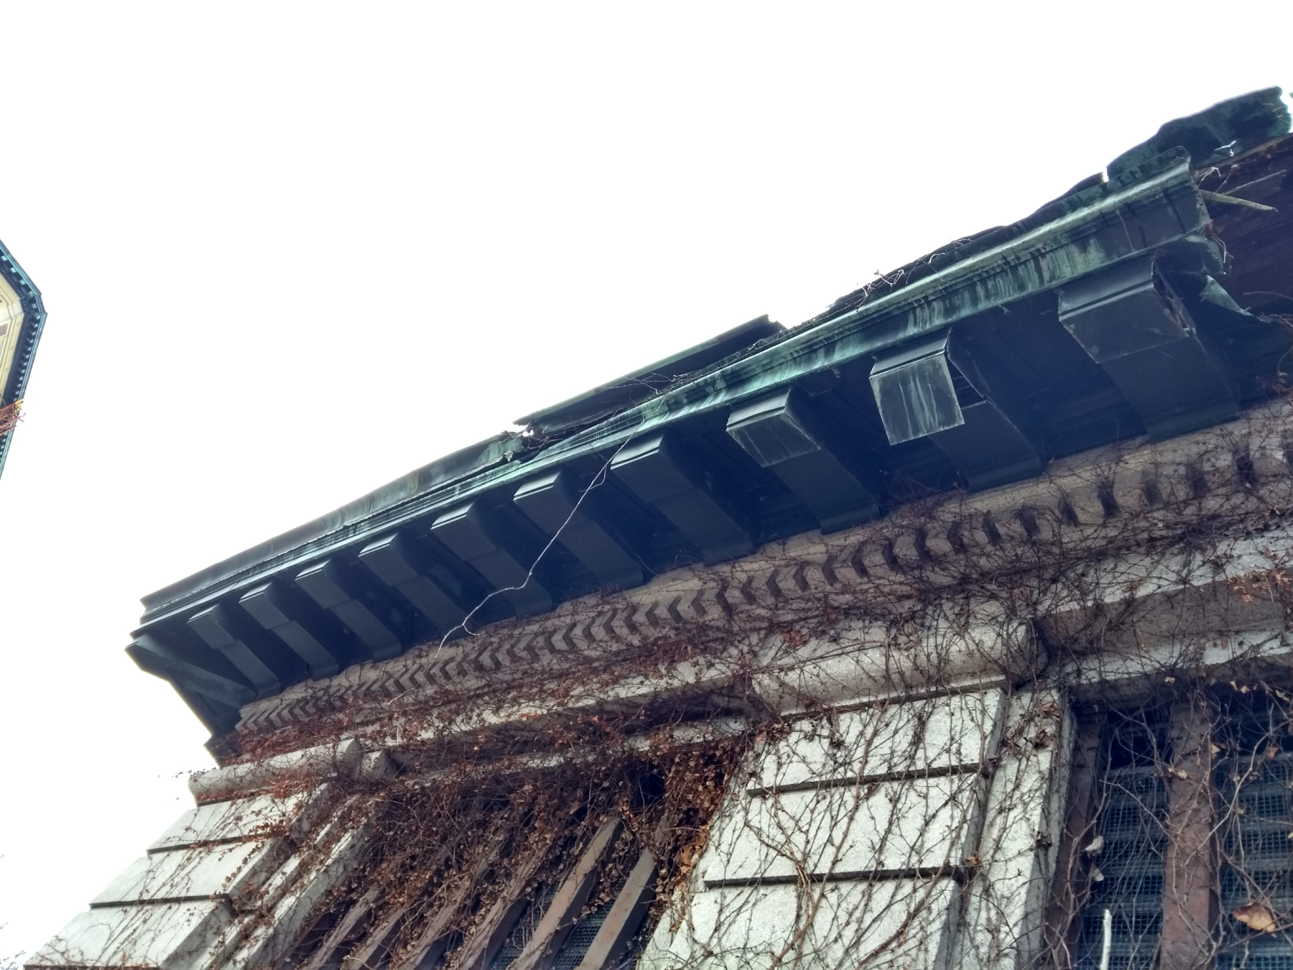
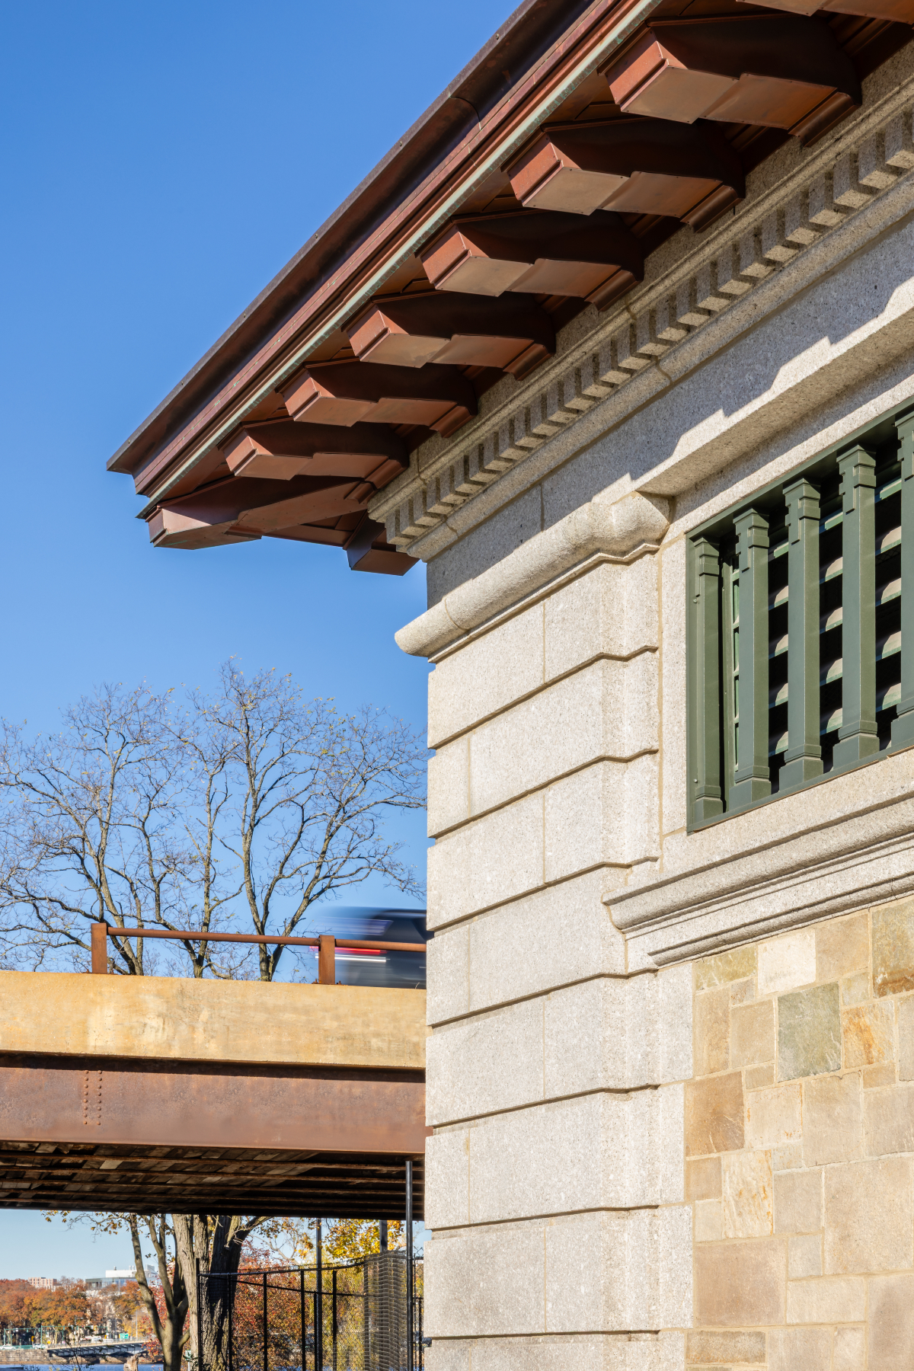
The preservation work by the design team included restoration and, when necessary, replication of architectural elements to bring back to life the historic detailing of this classical architectural style. The wooden double doors at the historic entry were carefully removed, sanded, stained and meticulously refurbished. The existing metal decorative buttons were cleaned and buffed, and the original hardware was painted and re-installed. The stone was cleaned and repointed and the roof was replaced with terracotta tiles matching the original. A new highly decorative copper cornice to match the original was installed as well as copper gutters and downspouts. The windows and decorative historic window grilles were replaced with historically accurate replicas. Inside, the historic wood deck and original metal trusses were refurbished.
Construction started in 2021 and was completed in December 2025. The building includes an open shop area, office space, a conference/lunchroom, restroom, shower and locker room. Now the gatehouse continues its legacy of protecting the city’s waterway in a new way.
Owner and Major Tenant
Department of Conservation & Recreation
Architect
Finegold Alexander Architects
General Contractor
BC Construction
Structural Subcontractor
RSE Associates
Civil Engineer
Samiotes Consultants, Inc.
MEP Engineer
Copley Wolff Design Group, Inc.
Preservation Consultant
Preservation Technology
Traffic Consultant
Howard Stein Hudson
Sustainability Consultant
The Green Engineer
Building Code Consultant
RW Sullivan Engineering
Hazardous Materials Assessment
EFI Global
Specifications Writer
Kalin Associates
Marketing Firm
Finegold Alexander Architects
Photographer
Raj Das Photography