St. Luke’s Chapel


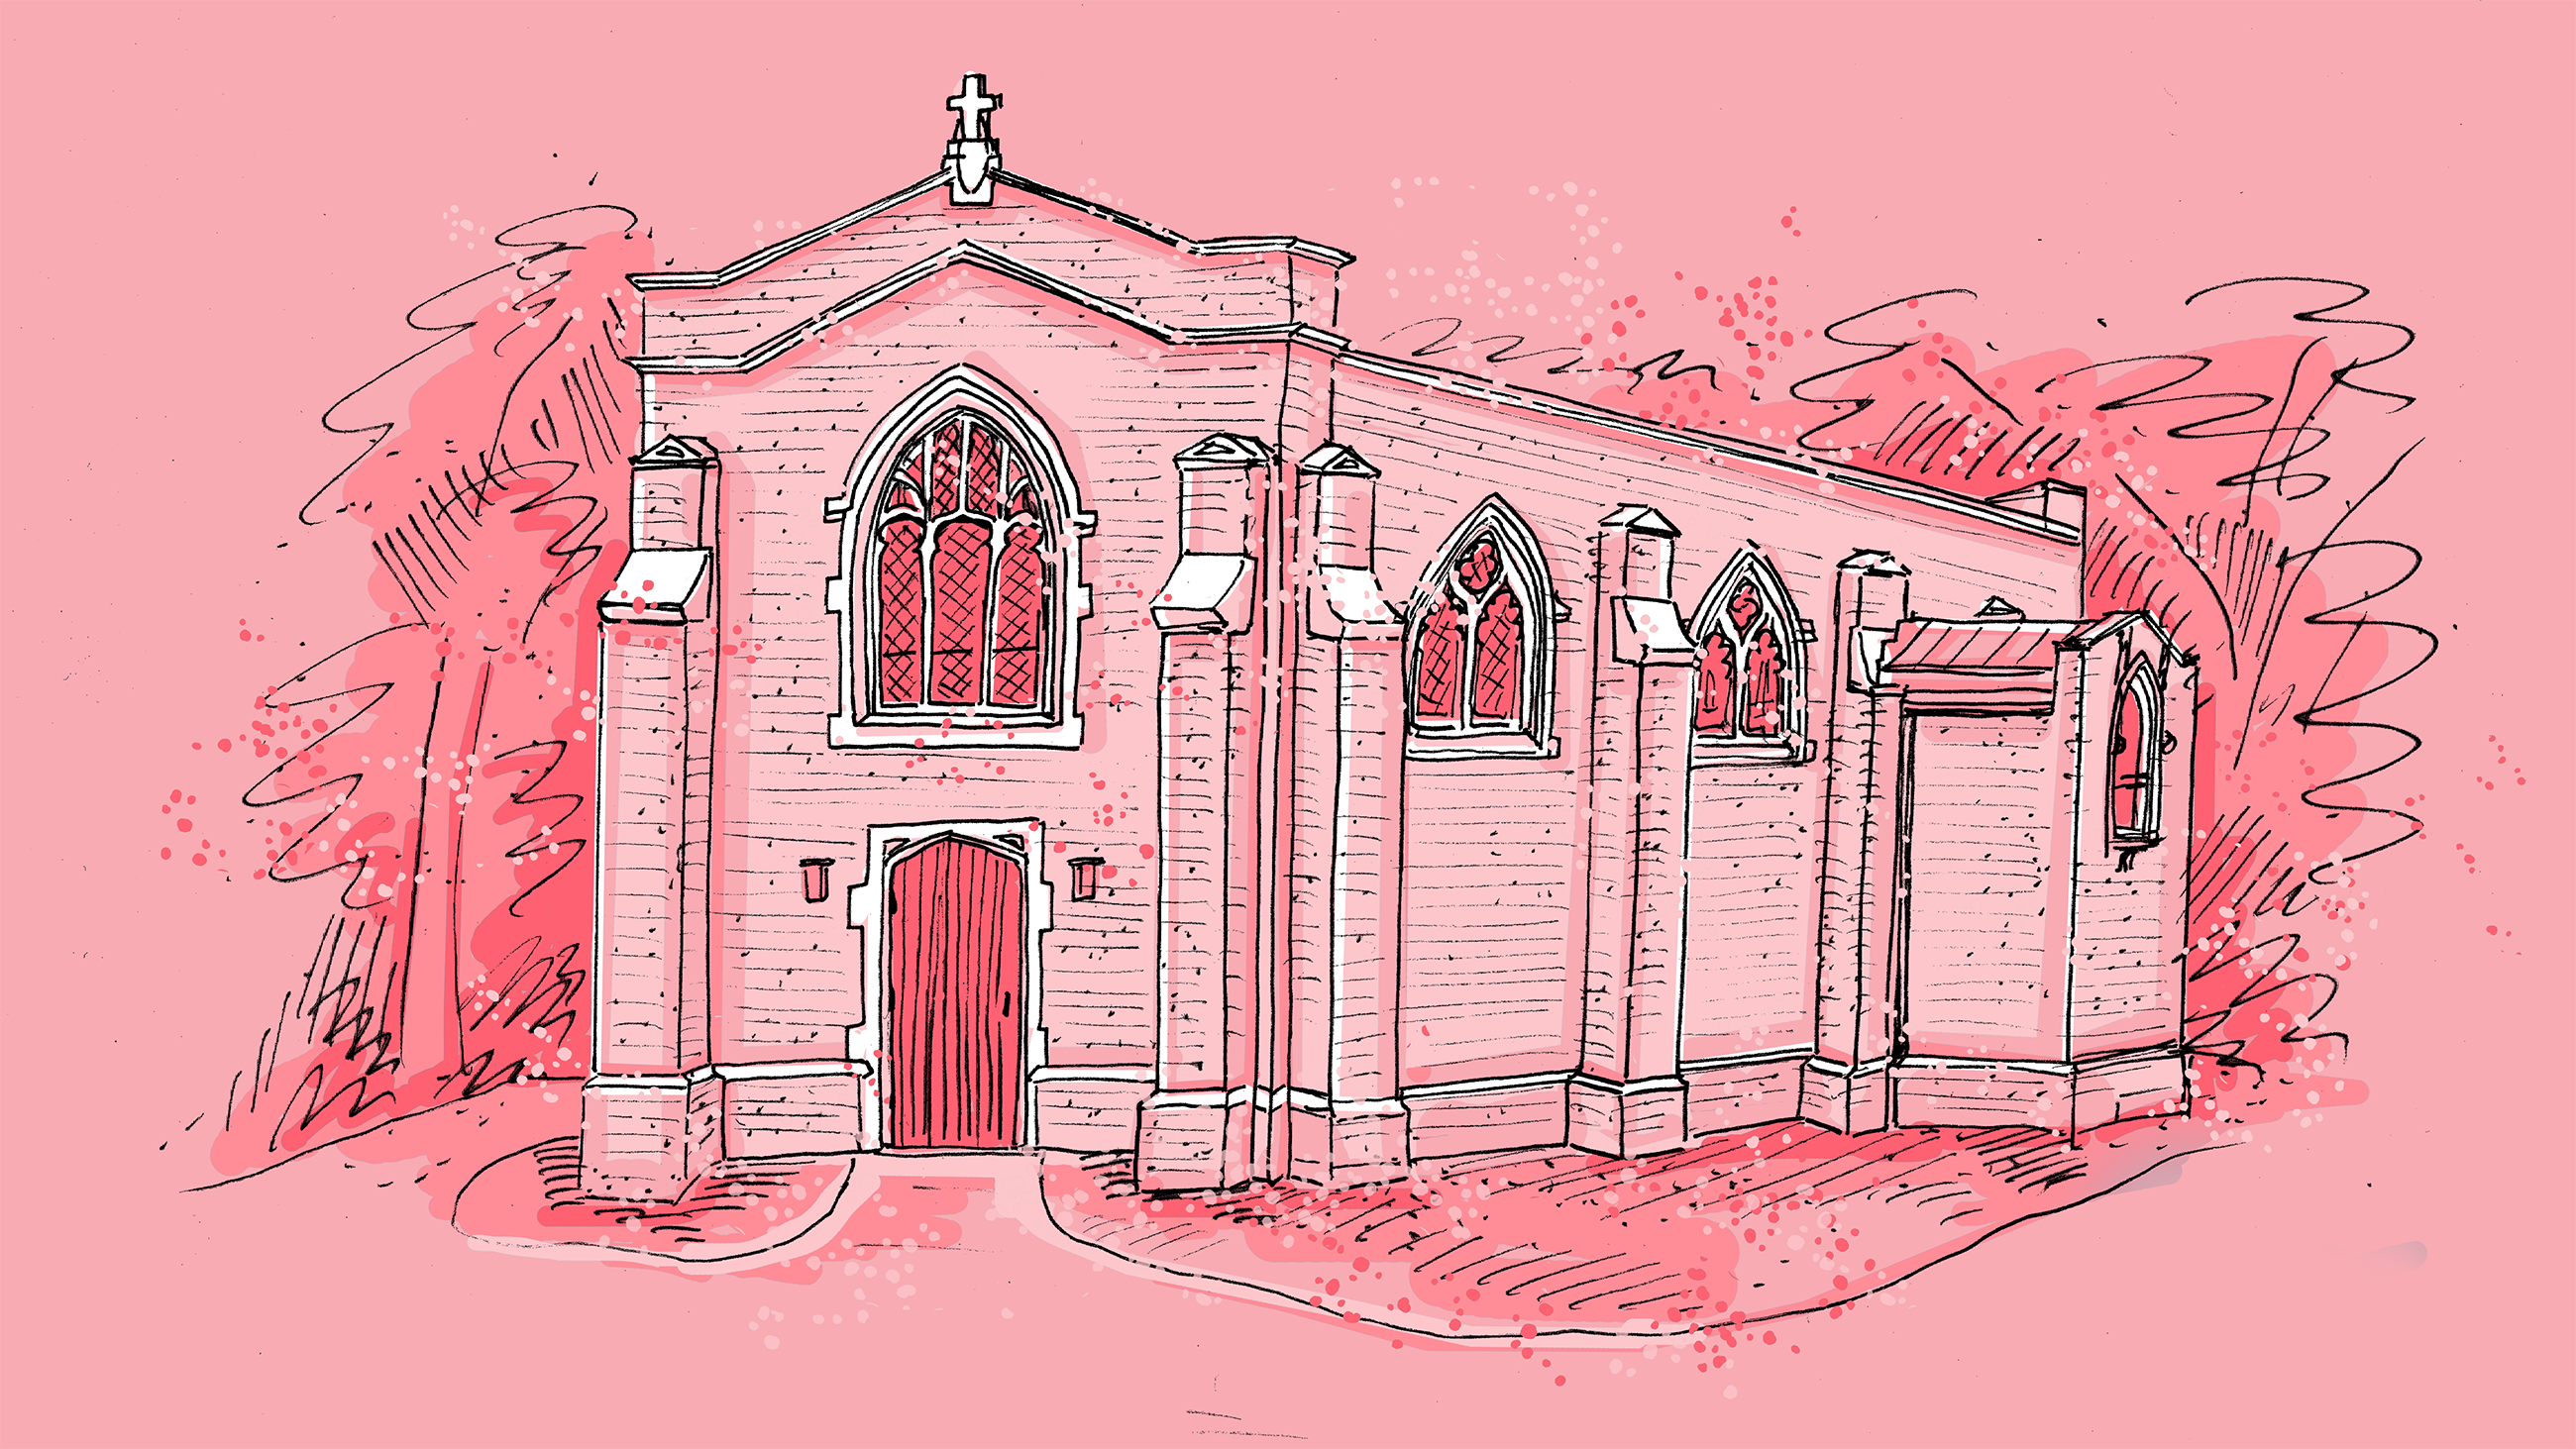
St. Luke’s Chapel was originally built in 1901 to support St. Luke’s Convalescence Home in the neighboring building, Ionic Hall. The Chapel is the only structure in Roxbury designed by celebrated architect Ralph Adams Cram.
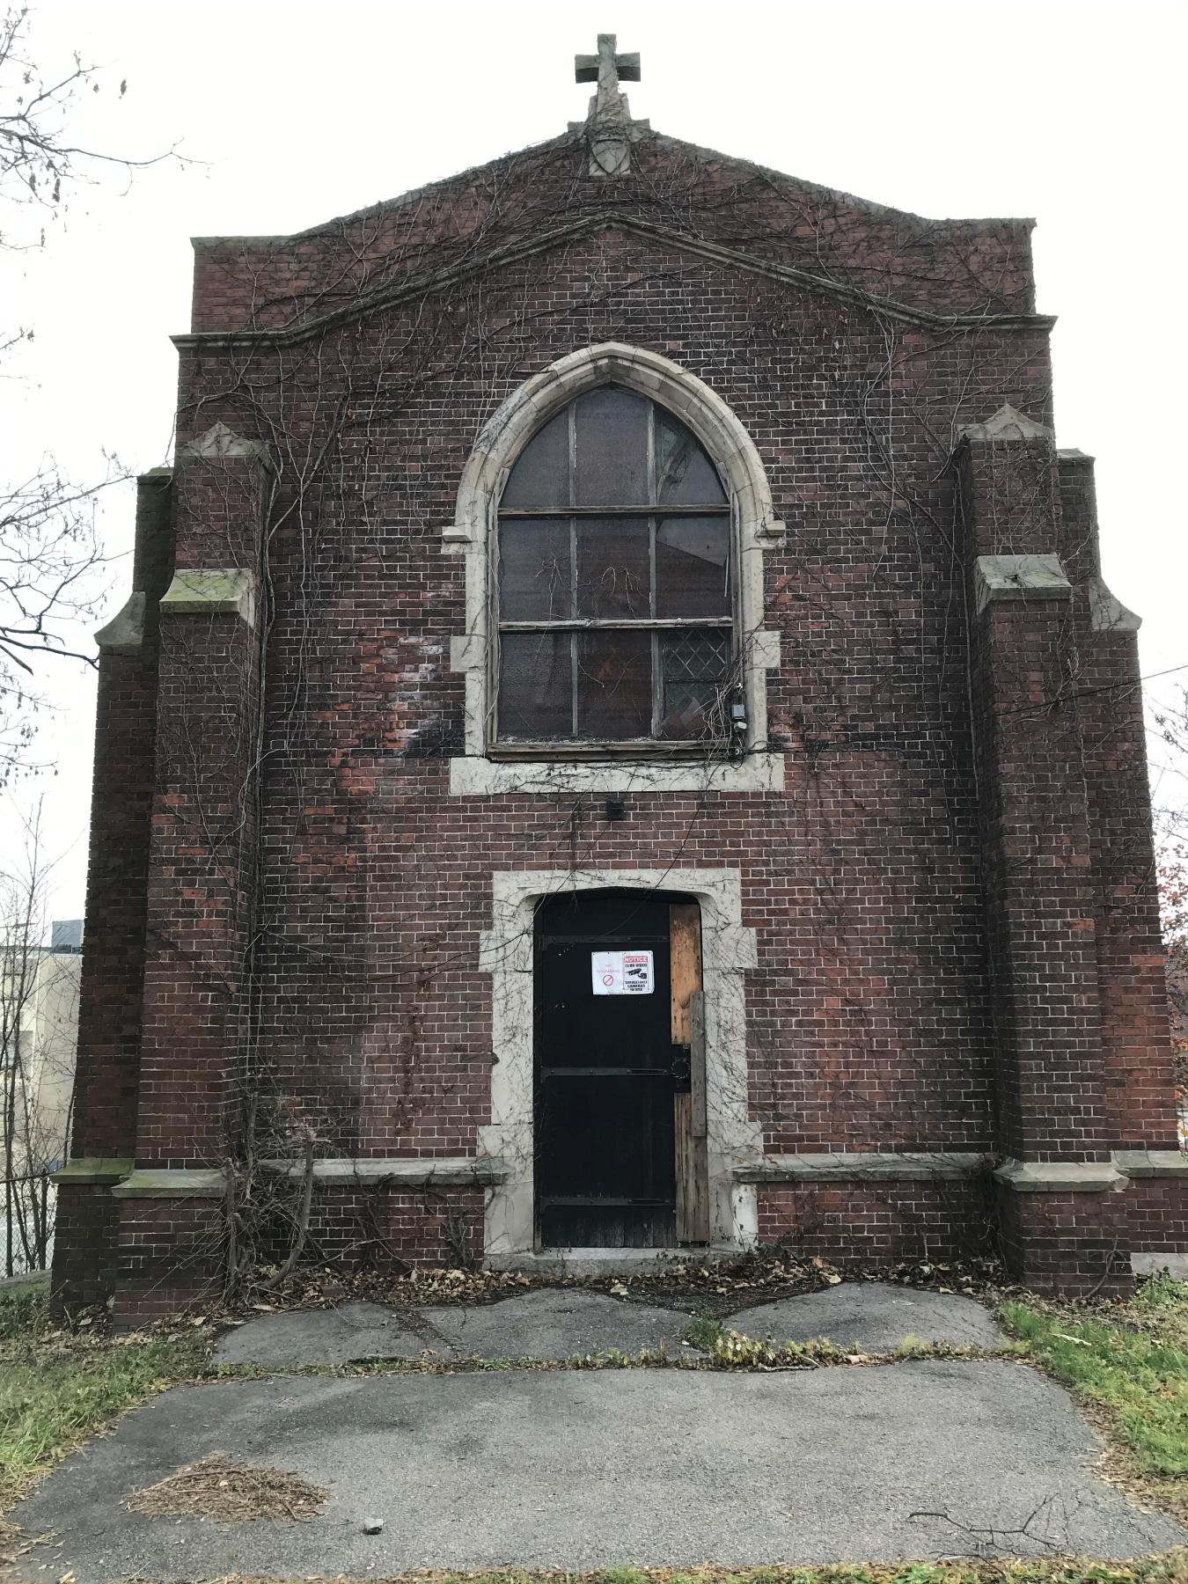
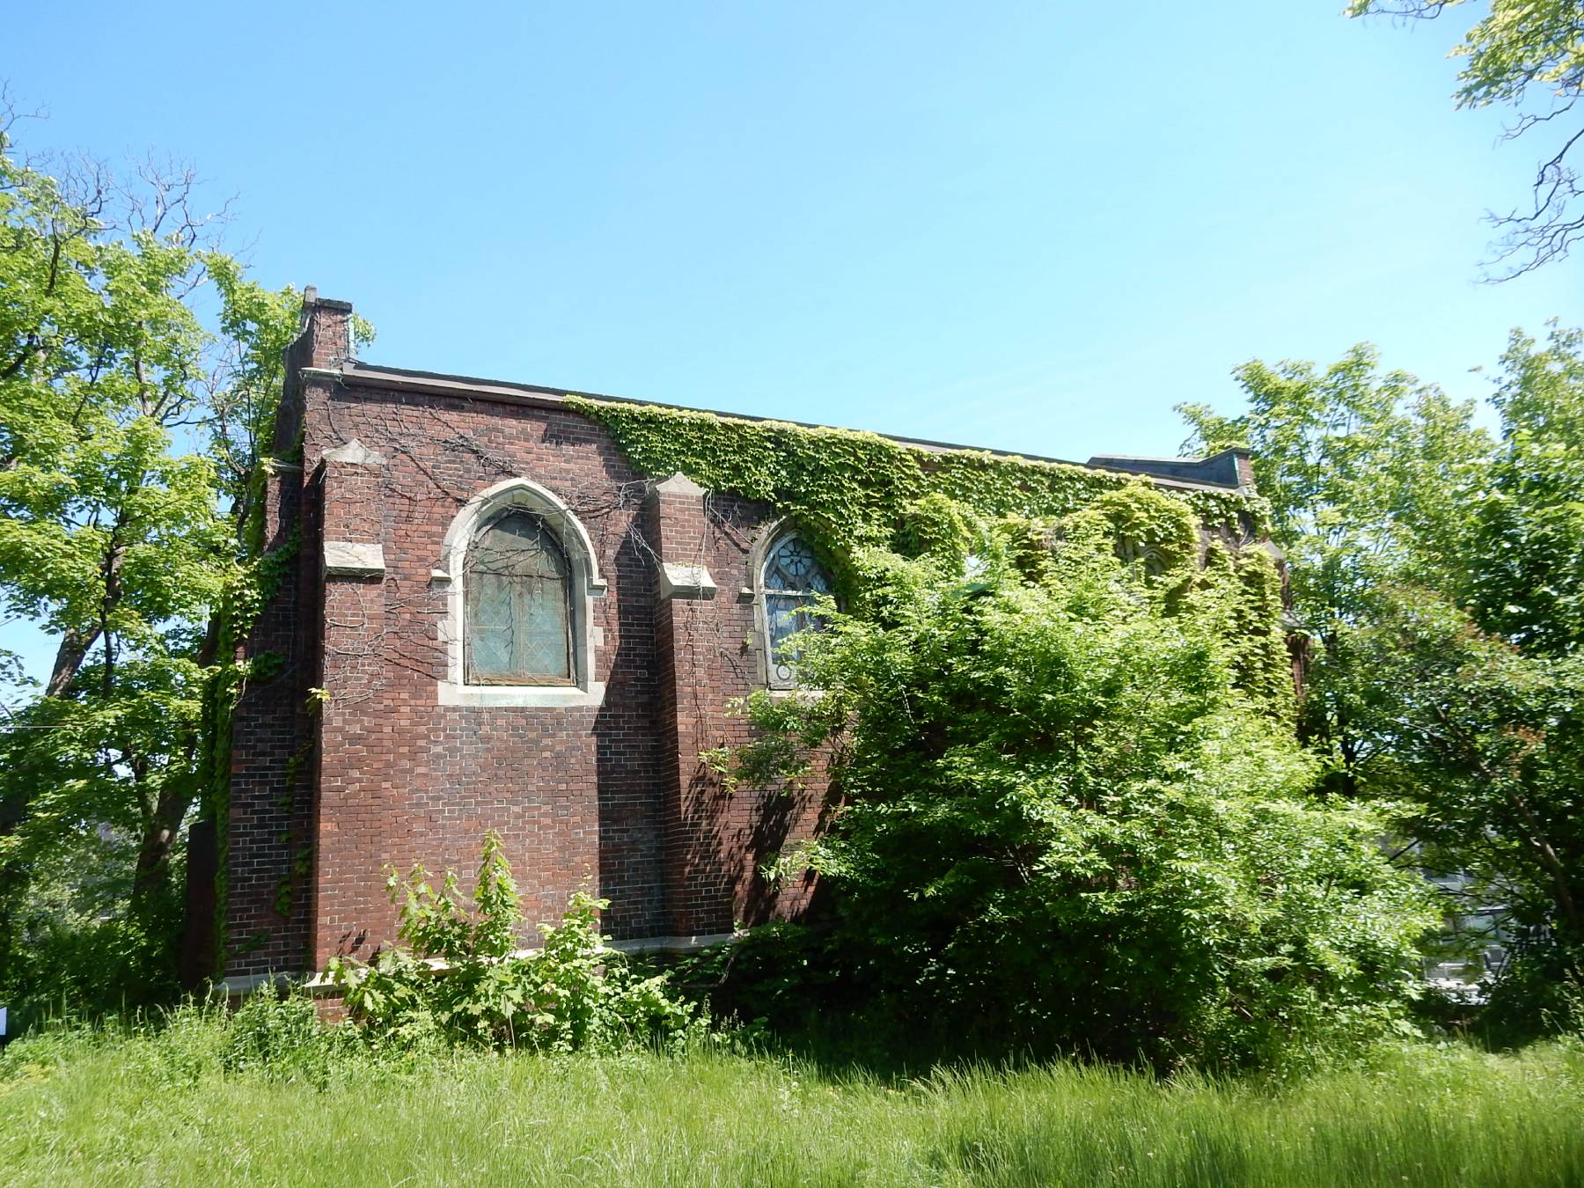
In recent times, a dwindling congregation, mostly second-generation Caribbean immigrant families living outside of the immediate neighborhood but traveling there to what they considered their spiritual home, were challenged by high costs for upkeep while serving the social and spiritual needs of the congregation. The building slipped steadily into poor condition and was eventually abandoned.
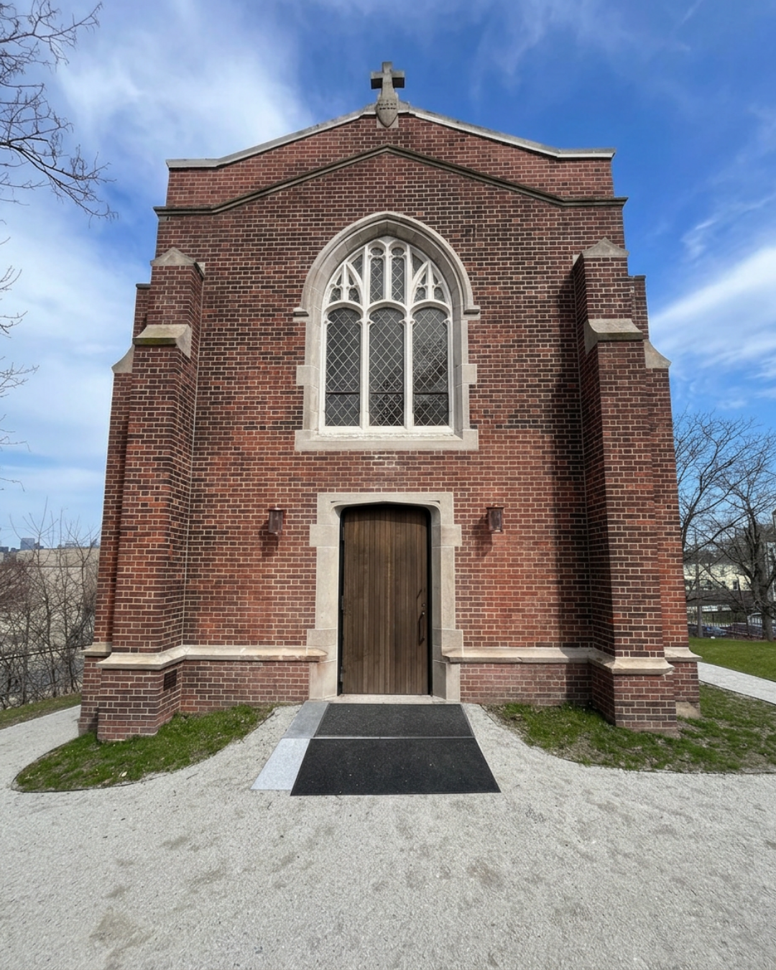
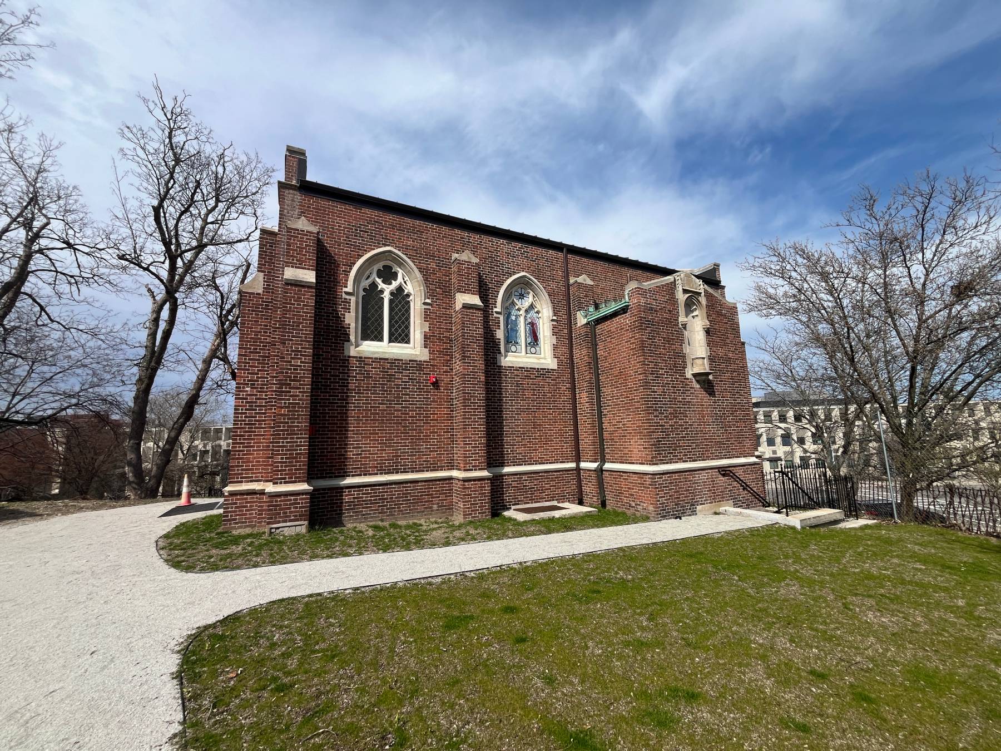
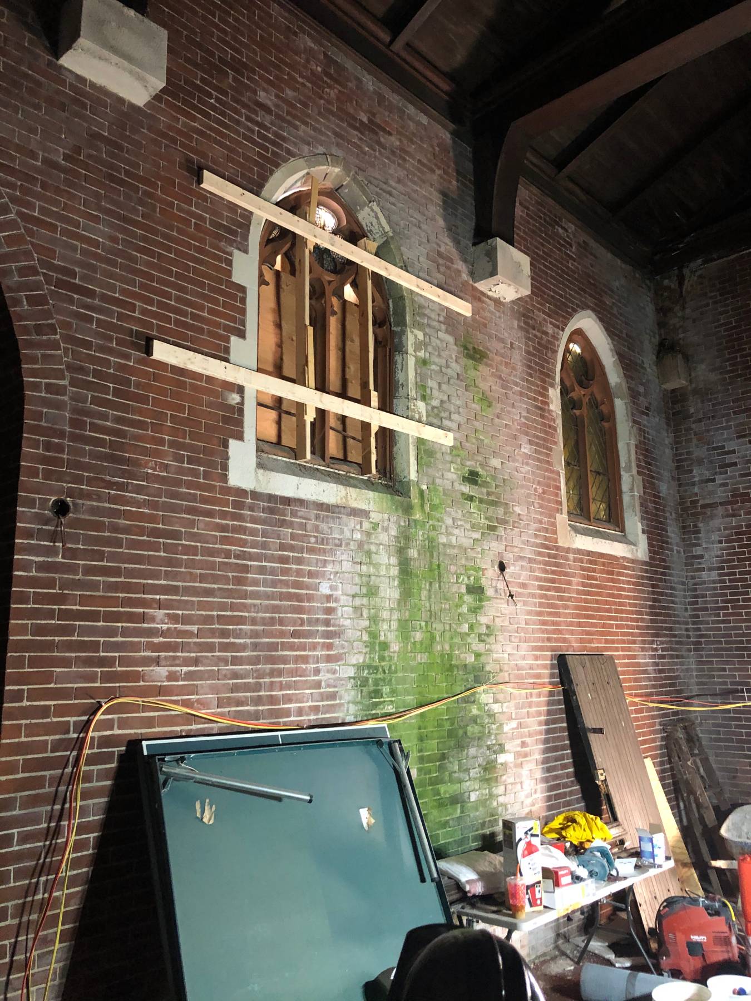
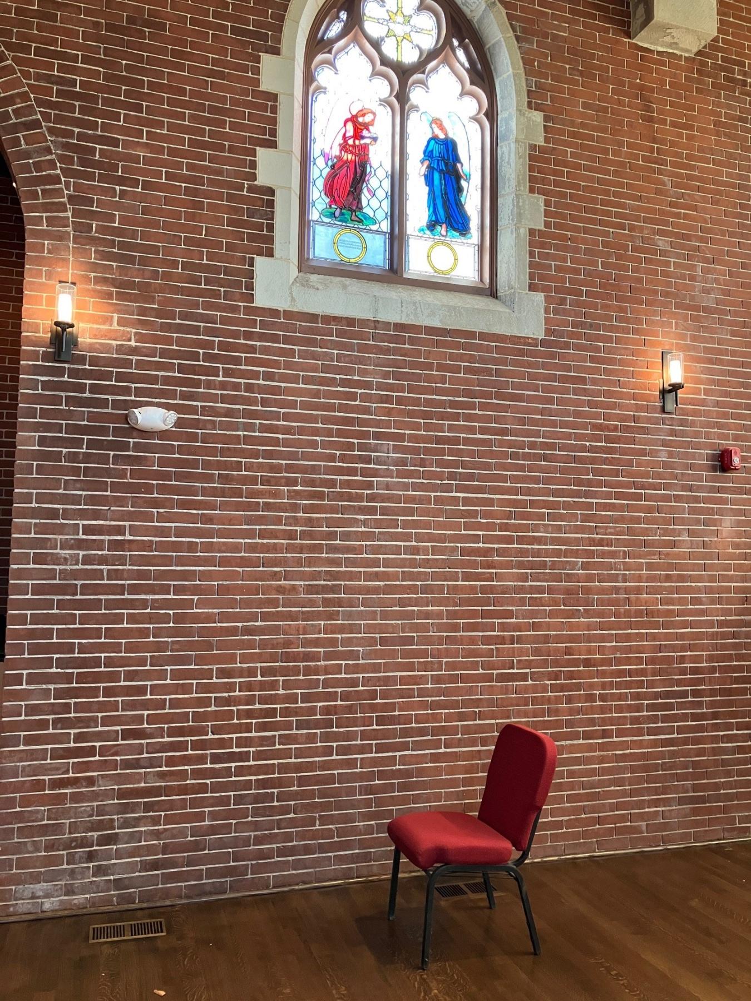
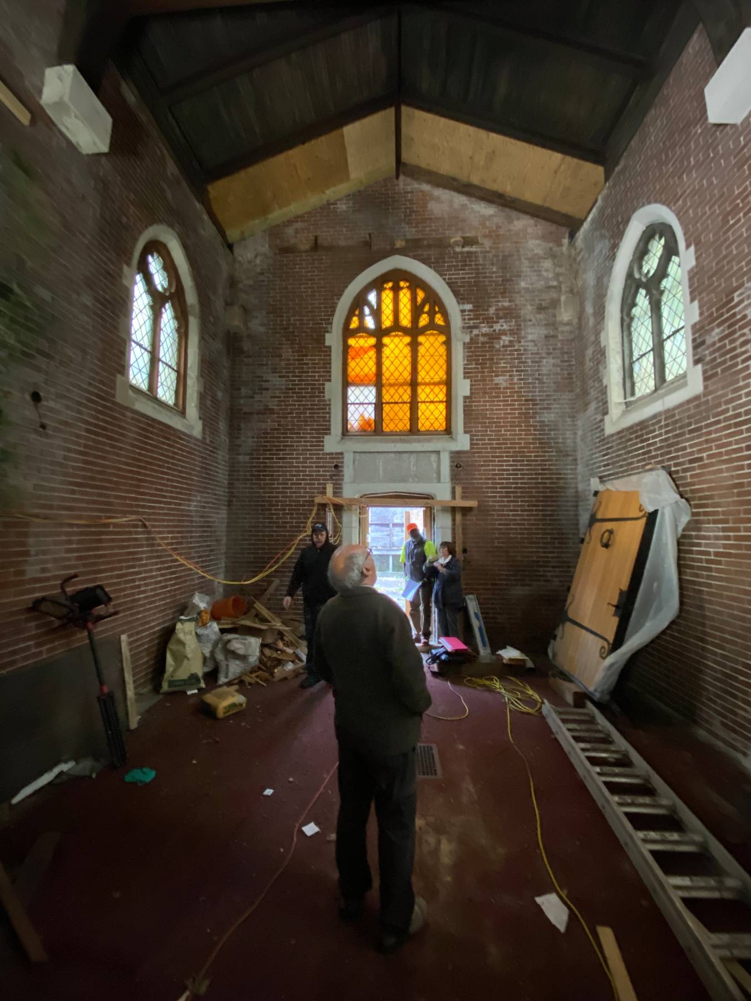
The restoration of St. Luke’s Chapel started in 2018, when the Historic Boston, Inc. (HBI) began its collaboration with the Episcopal Diocese of Massachusetts to revive the chapel. It was a daunting task – St. Luke’s Chapel was in very rough condition. Parts of the brick walls were crumbling, the roof was partially collapsed, the floor framing was hazardous, and vegetation and vandalism made the building unrecognizable. Together, the Episcopal Diocese of Massachusetts with Historic Boston, Inc. and Spencer Preservation Group conceived the vision to preserve and rehabilitate the property as a functional and inspiring community resource. A feasibility study laid the groundwork, followed by several years of restorative work (roofing, masonry, structural framing, woodwork, stained glass, religious artifacts, and more).
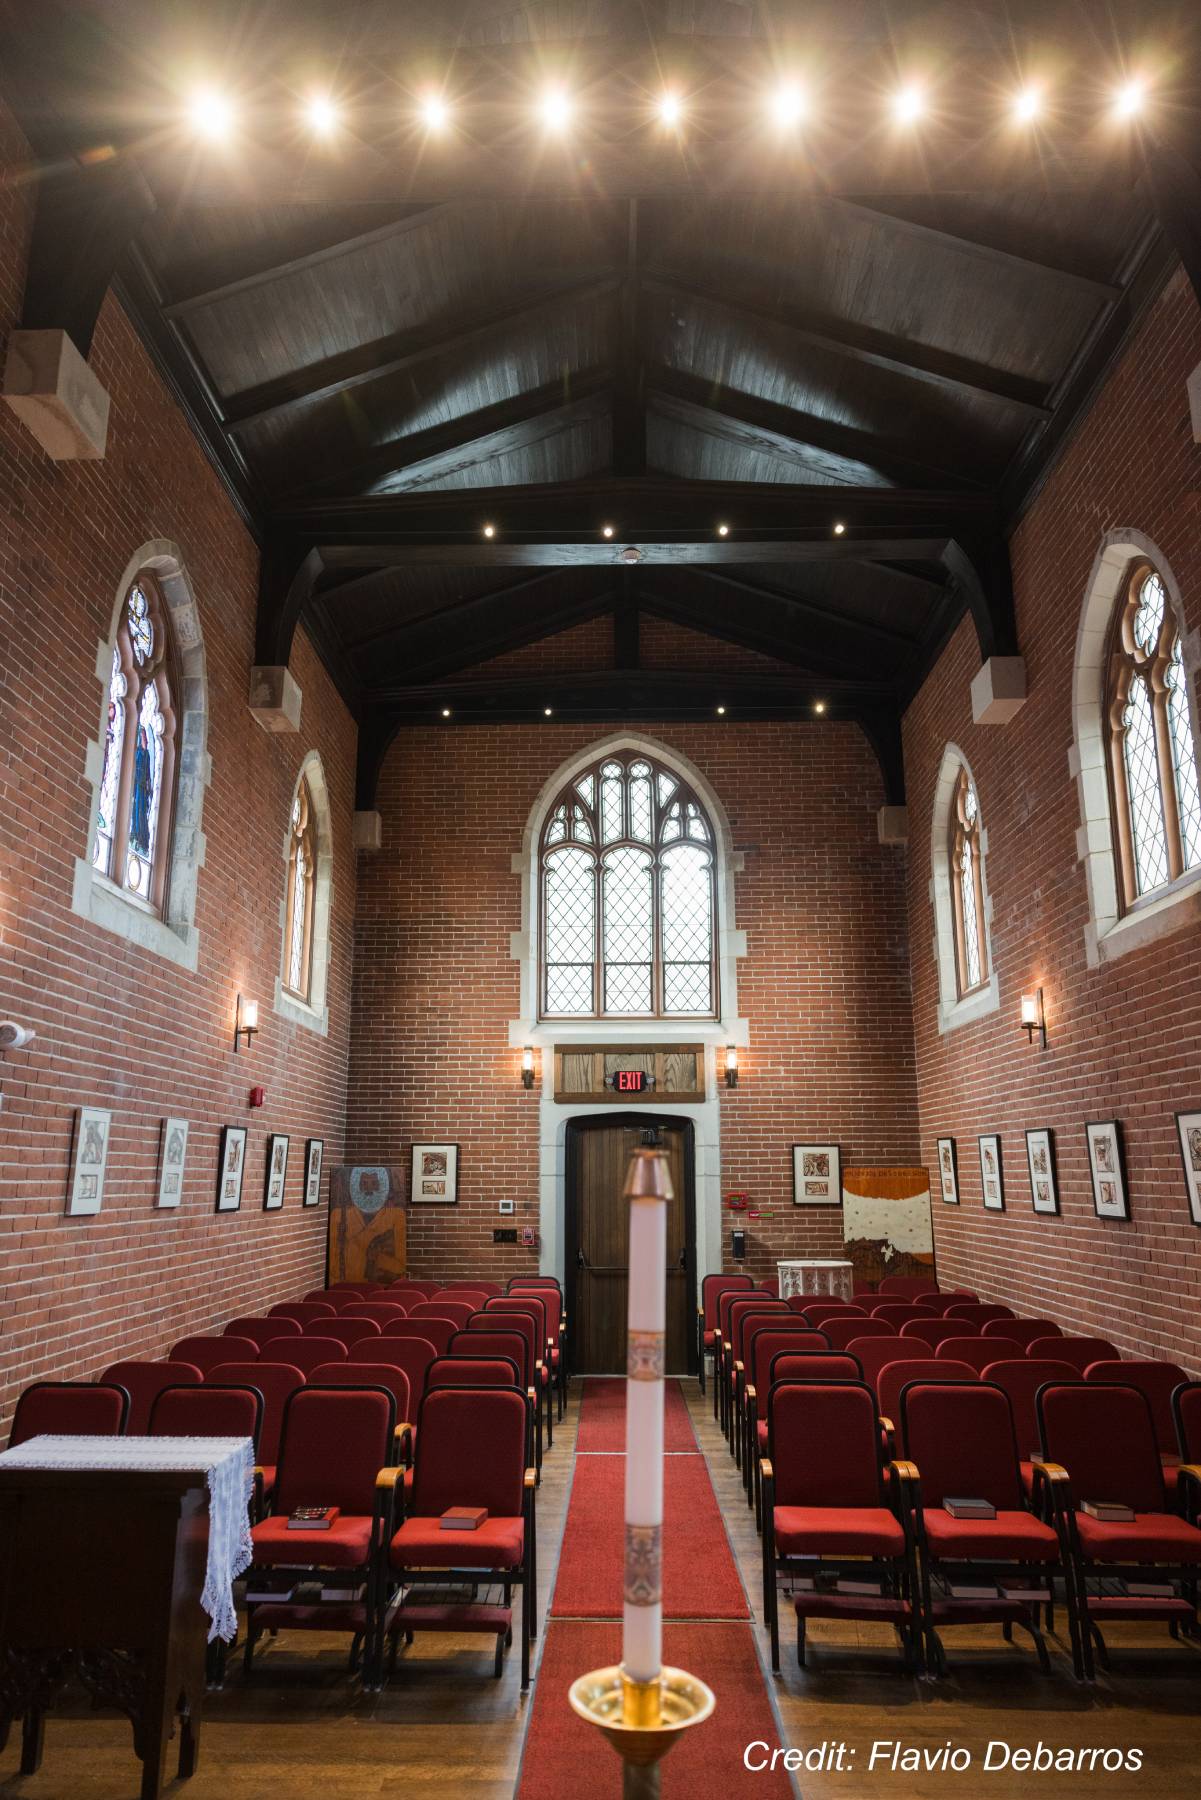
After years of restoration and preservation work, St. Luke’s Chapel was completed in August 2025. A visit from the Episcopal Diocese of Massachusetts Bishop, the Rt. Rev. Julia E. Whitworth, as well as members of the community commemorated the opening of the chapel for community events and worship. Services have been taking place in the building, bringing the community together in the heart of Roxbury.
Project Managers
Episcopal Diocese of Massachusetts
Congregation of St. John, St. James Church
Historic Boston, Inc.
Architect
Spencer Preservation Group, Inc.
General Contractor
Gerard O’Doherty Construction
Other specialty subcontractors
MacLeod Consulting Engineers
LAM Partners
Hancock Engineers
Wozny Barbar & Associates
Folan Waterproofing and Construction Co., Inc.
Wenda Kochanowski Conservation
Serpentino Stained Glass
Jim Anderson Stained Glass
Mike Podmaniczky
Gerard O’Dougherty
Photographer
Flavio Debarros, Flavio D Photography